tech
Open plan is not the answer: design professionals on the dos and don’ts of small space living
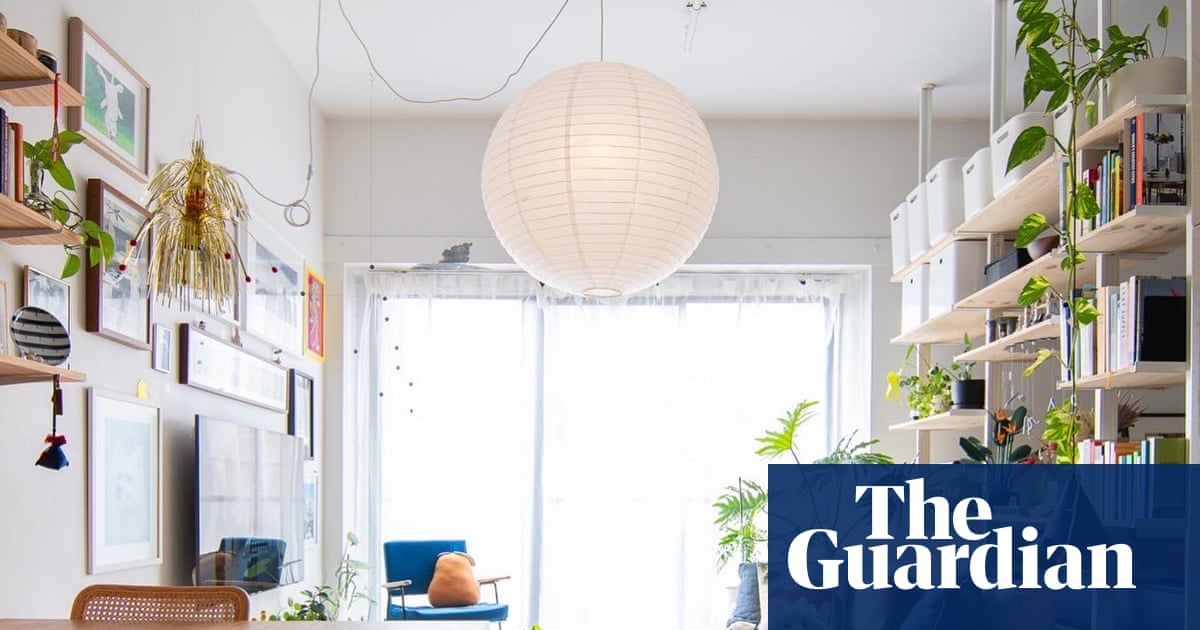
From furniture with ‘skinny legs’ to making sure spaces work for multiple purposes, three experts who live in tiny homes share their best lessons
TL;DR
- Rushing to furnish small spaces can lead to regret; it's better to live in the space first and understand its needs.
- Budget is a major consideration for small-space living, encouraging the use of second-hand items and economical customisations.
- Furniture with 'skinny legs' and multi-functional pieces, like stools that double as tables, can create an illusion of spaciousness.
- Custom joinery and tactical openings, like a pass-through window, can enhance functionality and connection between spaces.
- Small spaces can benefit from specialized designs like divided bathrooms with fluted glass or concealed, elevated beds for storage.
- Maximizing vertical space by raising shelves and curtain rods close to the ceiling, and using glossy paint on ceilings, can accentuate height.